EXTERNAL TOOL
Convertio
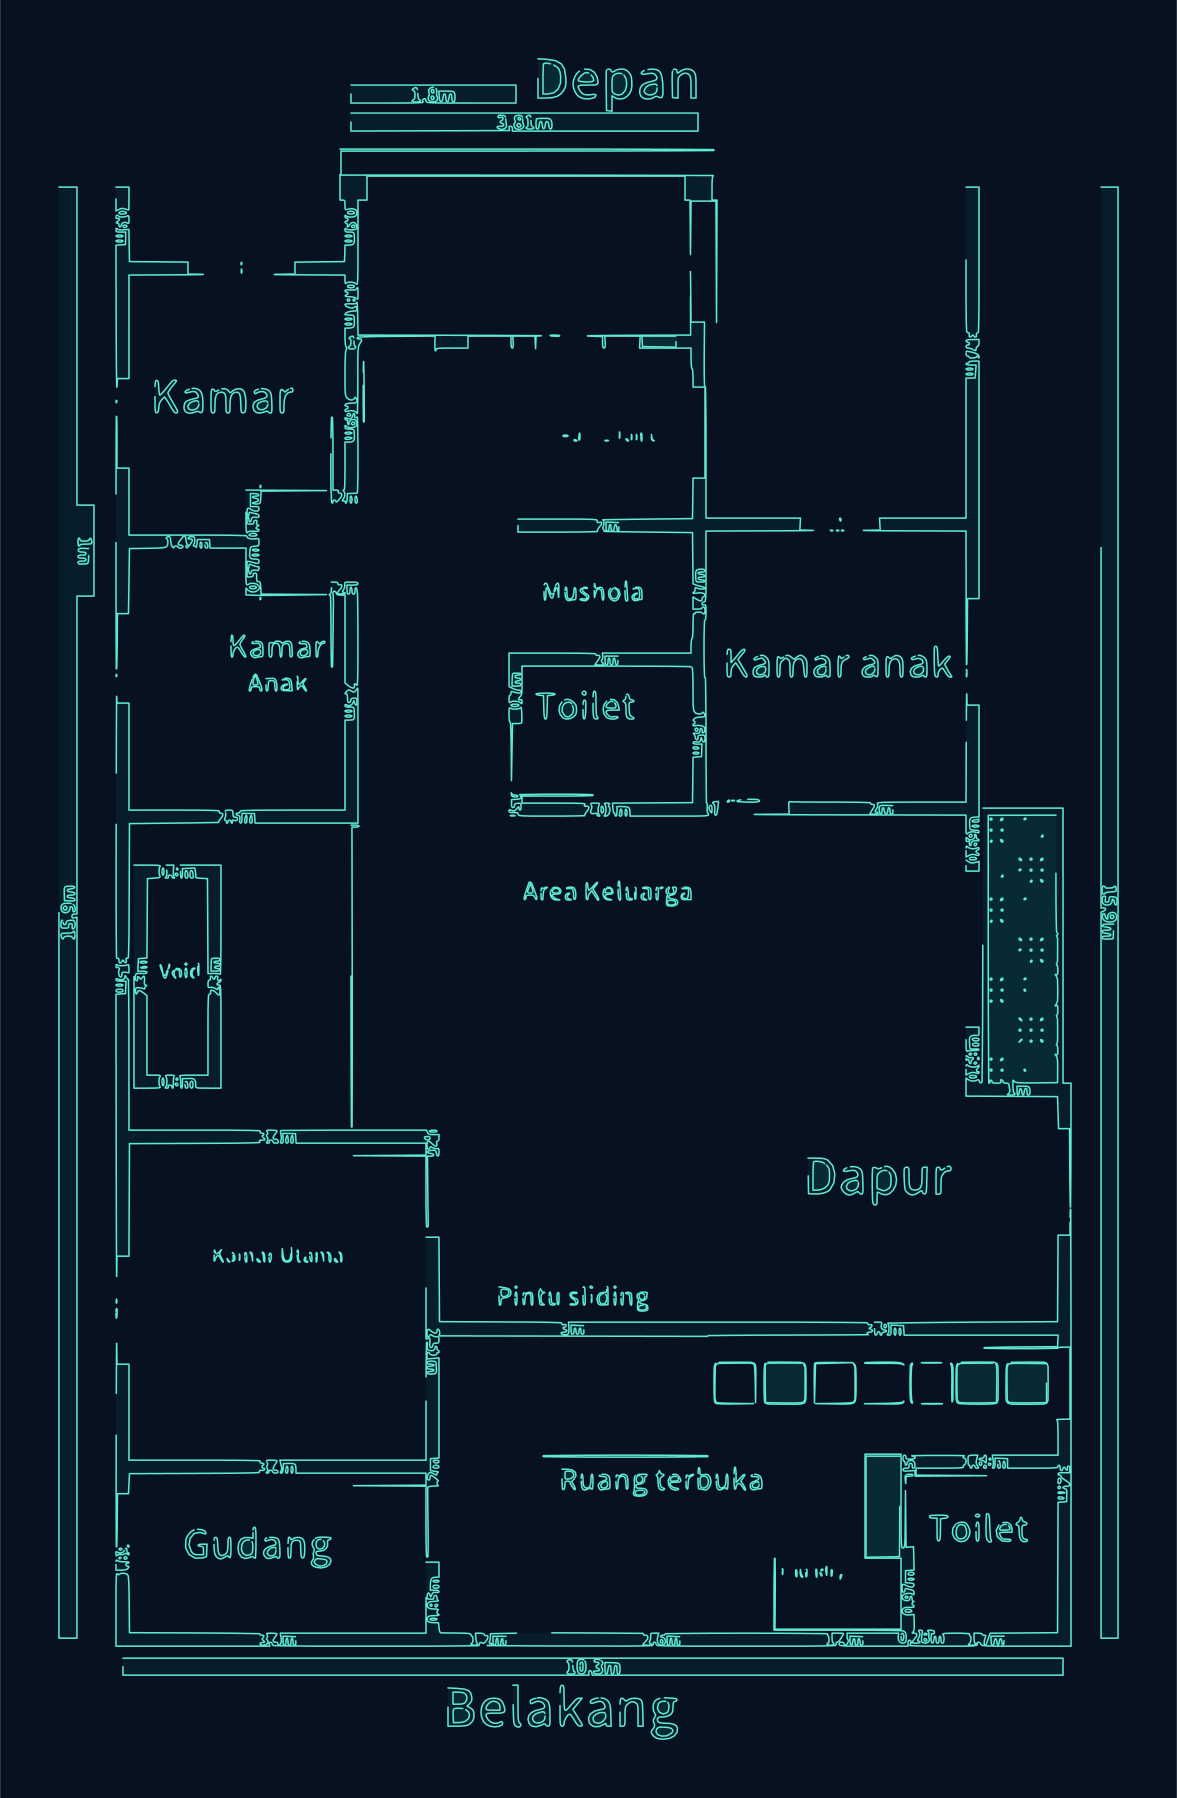 Enlarge ↗
20/50Editability score0TEXT0ARC
No editable TEXT or ARC in this sample. Outlines may help subsequent tracing and cleanup.
Entities: 15548 · Layers: 1
FLOOR PLAN BENCHMARK · 2026
One floor plan, 10 external tools and Scan2CAD.online free conversion, plus an internal AI sample. Compare editable text, arcs, layers and downloadable DXF evidence.
Results apply to this date, input file and the platform versions available at the time. Features, allowances and algorithms may change.
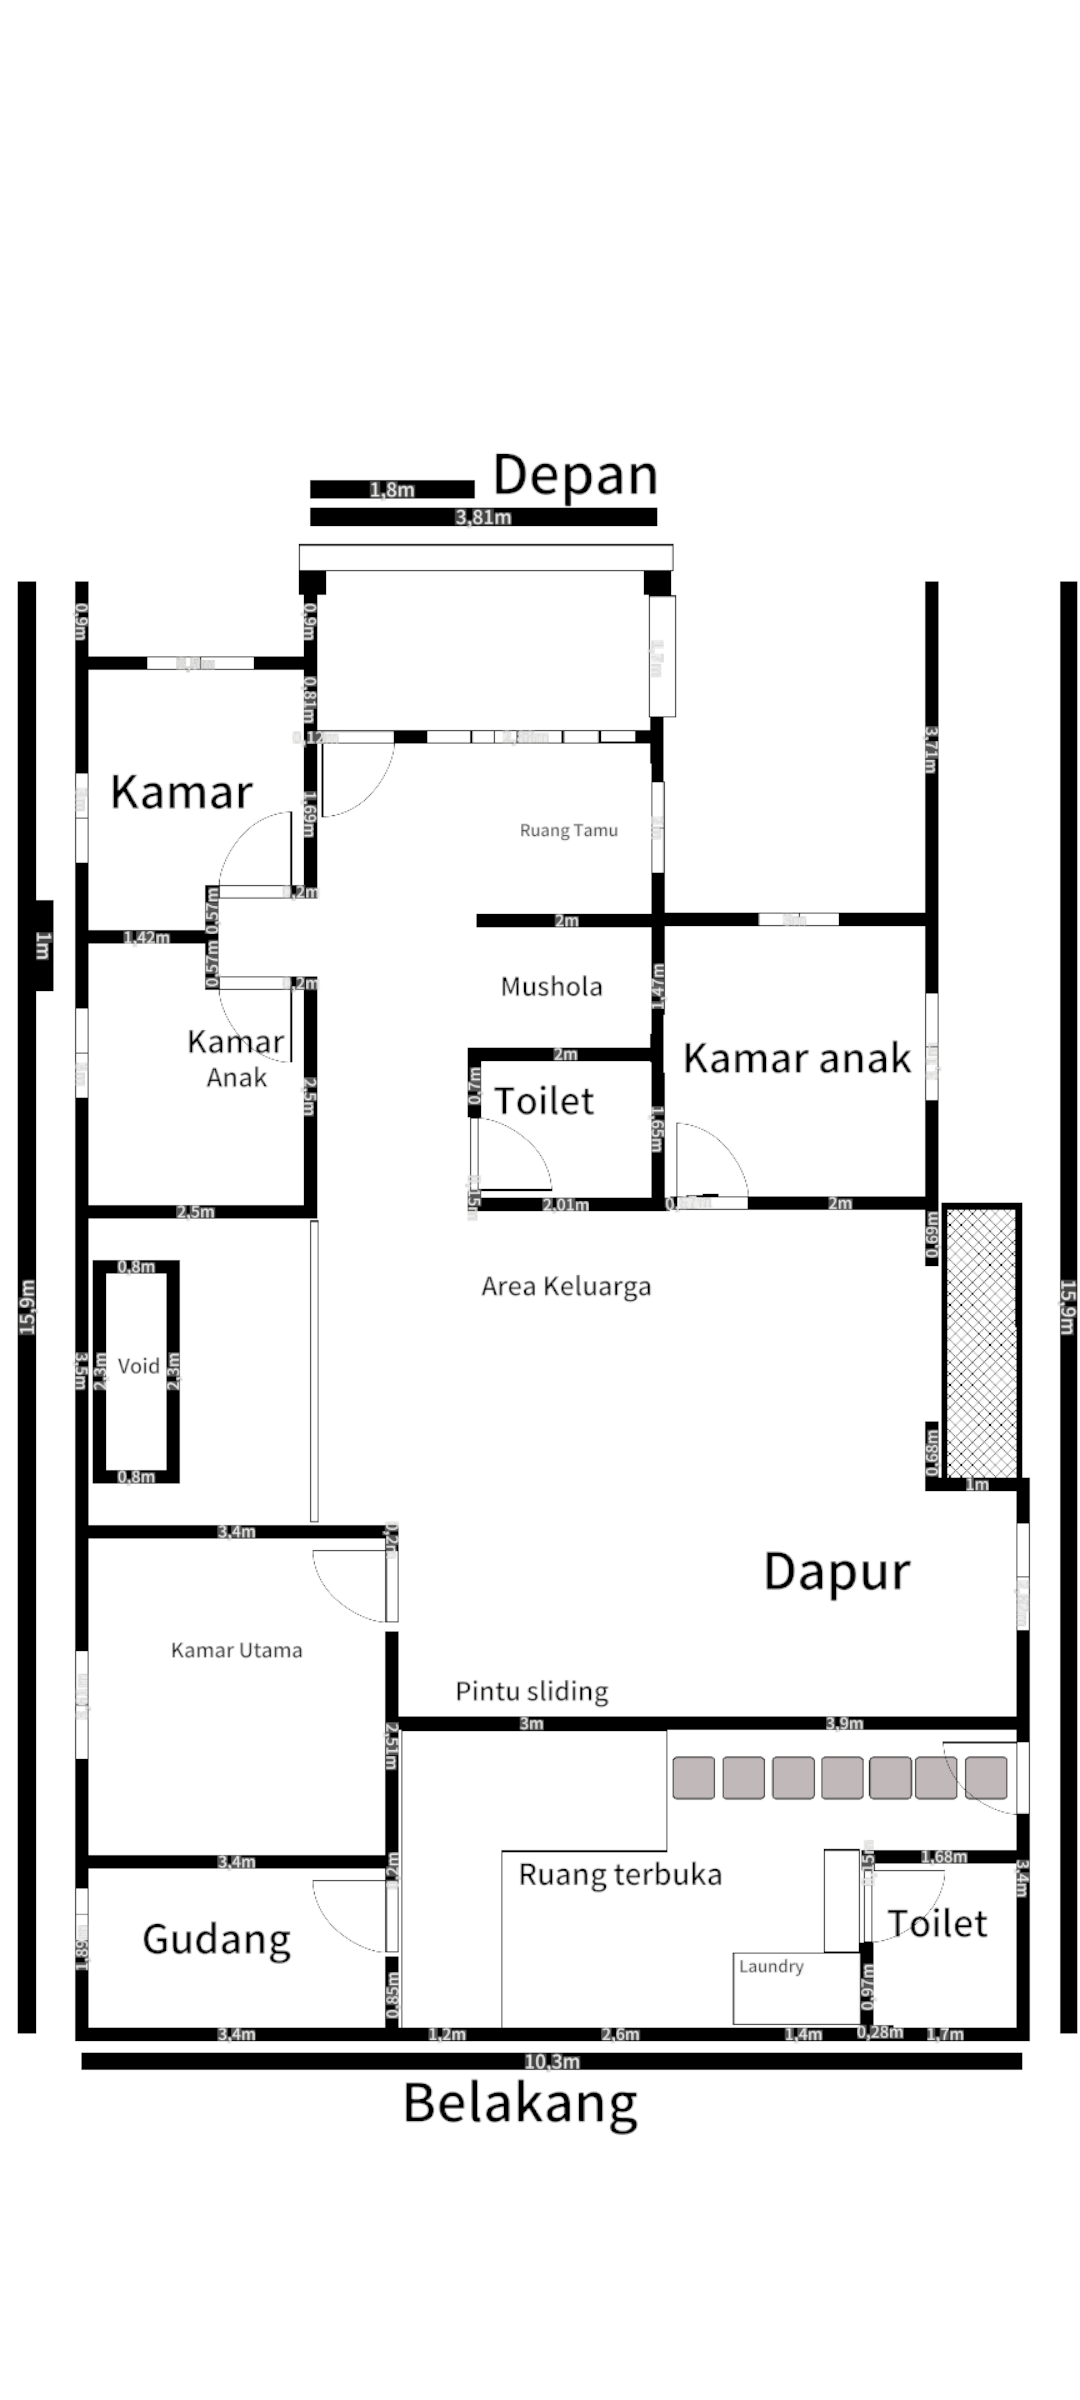 Enlarge ↗
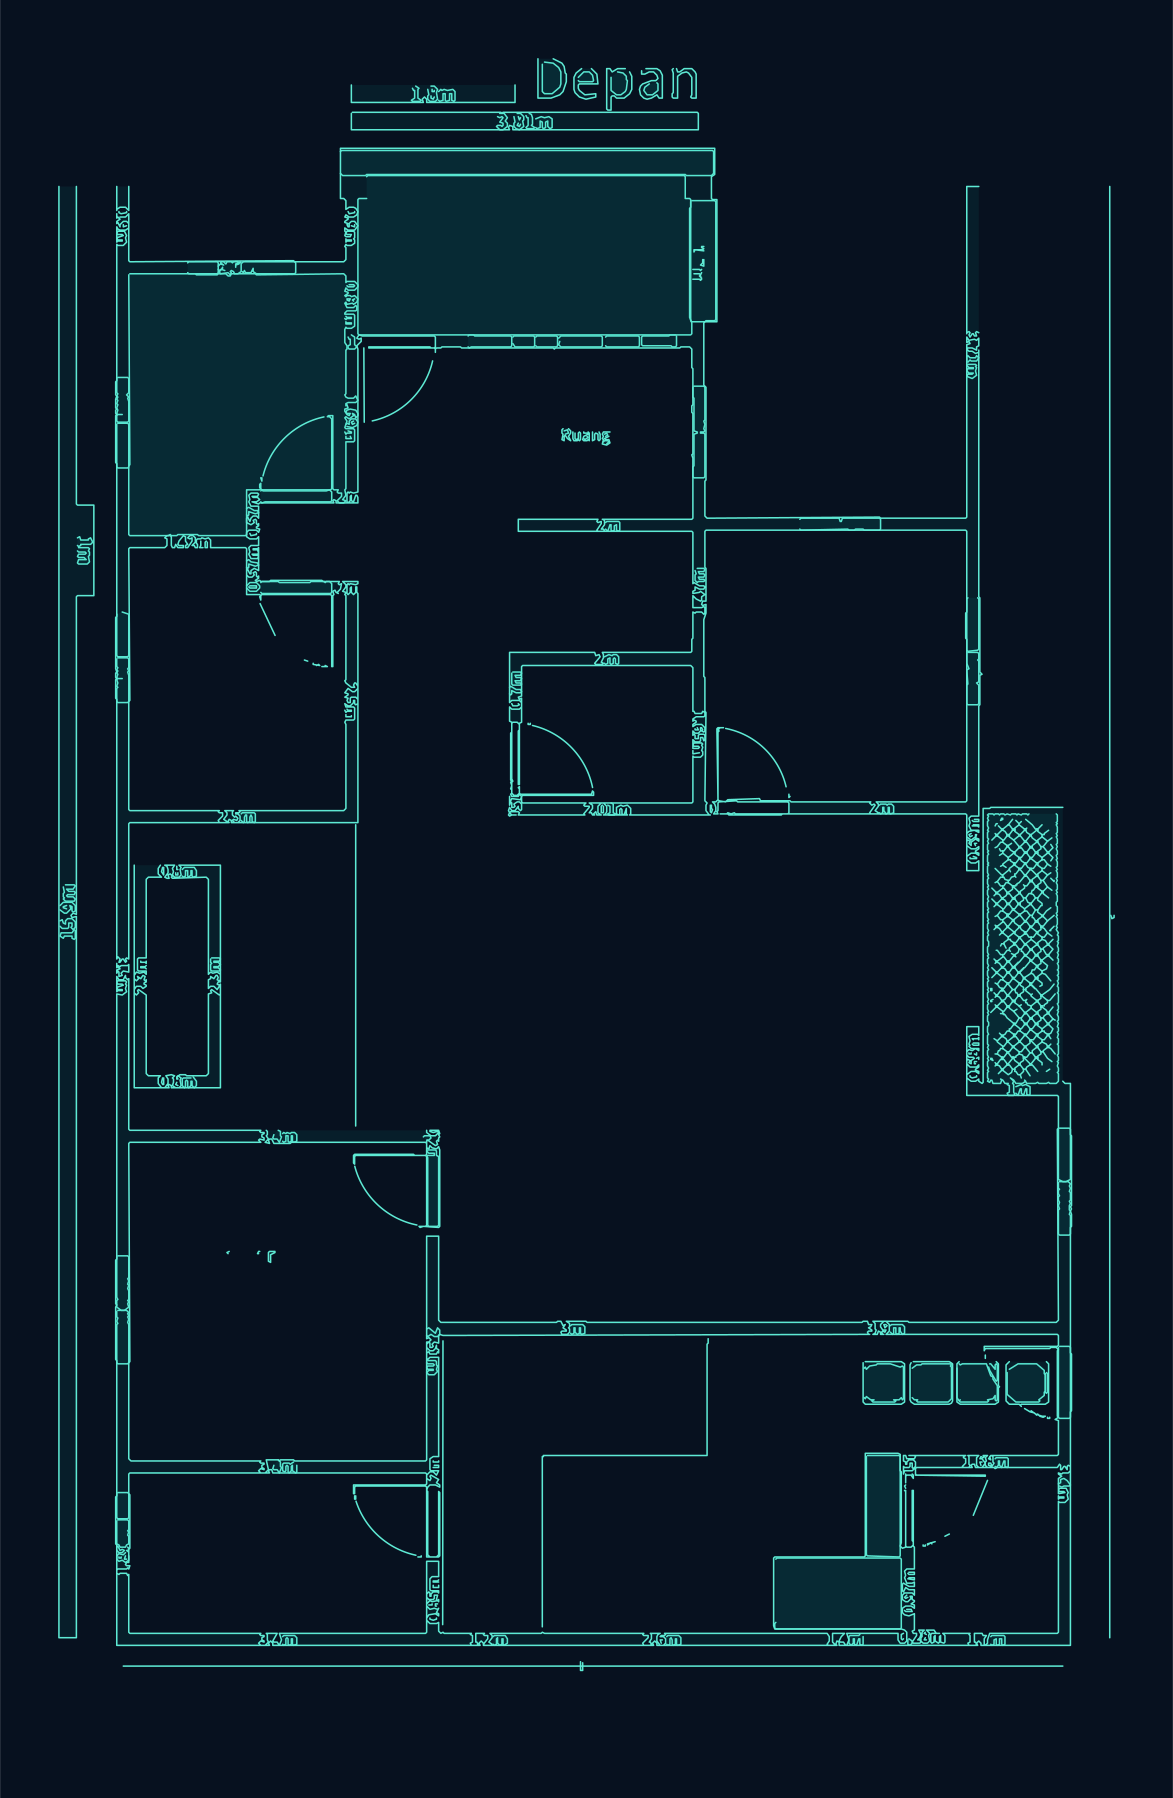 Enlarge ↗
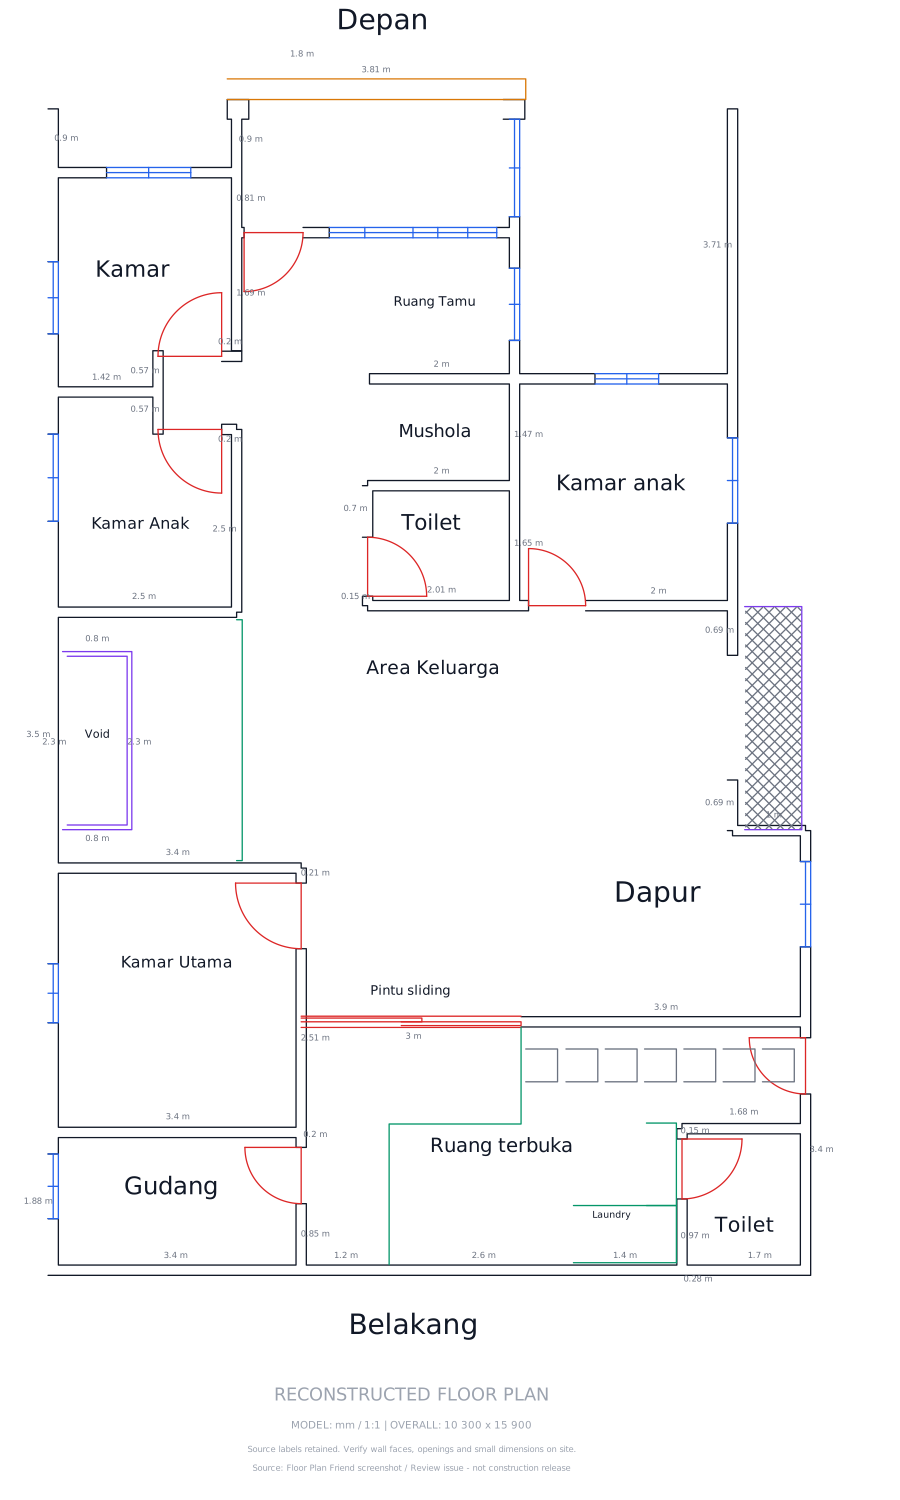 Enlarge ↗
Previews fit their respective extents and are not coordinate-aligned. Enlarge to inspect. SVGs illustrate DXF entities; font rendering may differ in CAD.
WHAT THE FILES SHOW
9 outputs contain outlines; 1 has no renderable geometry. None contains TEXT or ARC in this test.
Alongside 842 LINE and 6 ARC entities. OCR errors remain, and scale needs calibration.
Including WALL, DOOR and WINDOW. More explicit organization; accuracy still needs separate verification.
COMPARE THE STRUCTURE
Up to 10 points per criterion, 50 total. Follow each tool name to the evidence. This is not an accuracy percentage, traffic ranking or a prediction for other drawings.
| Tool / engine | Structure | Content | Units / refs | Text entities | CAD organization | Total |
|---|---|---|---|---|---|---|
| Scan2CAD.online AI · internal | 10 | 10 | 10 | 10 | 10 | 50/50 |
| Scan2CAD.online free | 10 | 10 | 0 | 10 | 5 | 35/50 |
| PolygonLogix | 10 | 10 | 6 | 0 | 0 | 26/50 |
| Nasji | 10 | 10 | 3 | 0 | 0 | 23/50 |
| StencilCut | 10 | 10 | 3 | 0 | 0 | 23/50 |
| Flip3D | 10 | 10 | 3 | 0 | 0 | 23/50 |
| TechDraw AI | 10 | 10 | 3 | 0 | 0 | 23/50 |
| Convertio | 10 | 10 | 0 | 0 | 0 | 20/50 |
| AnyConv | 10 | 10 | 0 | 0 | 0 | 20/50 |
| ImageToDXF | 10 | 10 | 0 | 0 | 0 | 20/50 |
| AnyDocFlow | 10 | 10 | 0 | 0 | 0 | 20/50 |
| Aspose.Imaging | 10 | 0 | 0 | 0 | 0 | 10/50 |
Structure: parsable DXF, 10 points. Content: renderable geometry, 10. Text: TEXT entities present, 10, without measuring OCR accuracy. CAD organization: fitted LINE/ARC/CIRCLE, 5, plus floor-plan semantic layers, 5.
Units / references: absent or unusable, 0; millimetres declared but extents disagree, 3; millimetres with one axis within 5% of the reference, 6; millimetres and documented overall references on both axes, 10. AI points use its 1:1 and 10,300 × 15,900 annotations, not measured wall-by-wall accuracy.
All results: text accuracy, dimensional error, wall connectivity, target-CAD opening and AUDIT have not received dedicated validation.
01 / EXTERNAL FREE TOOLS
“Free” describes the test path used to obtain these outputs. Allowances, login and pricing can change. No third-party traffic ranking is claimed.
Enlarge ↗No editable TEXT or ARC in this sample. Outlines may help subsequent tracing and cleanup.
Entities: 15548 · Layers: 1
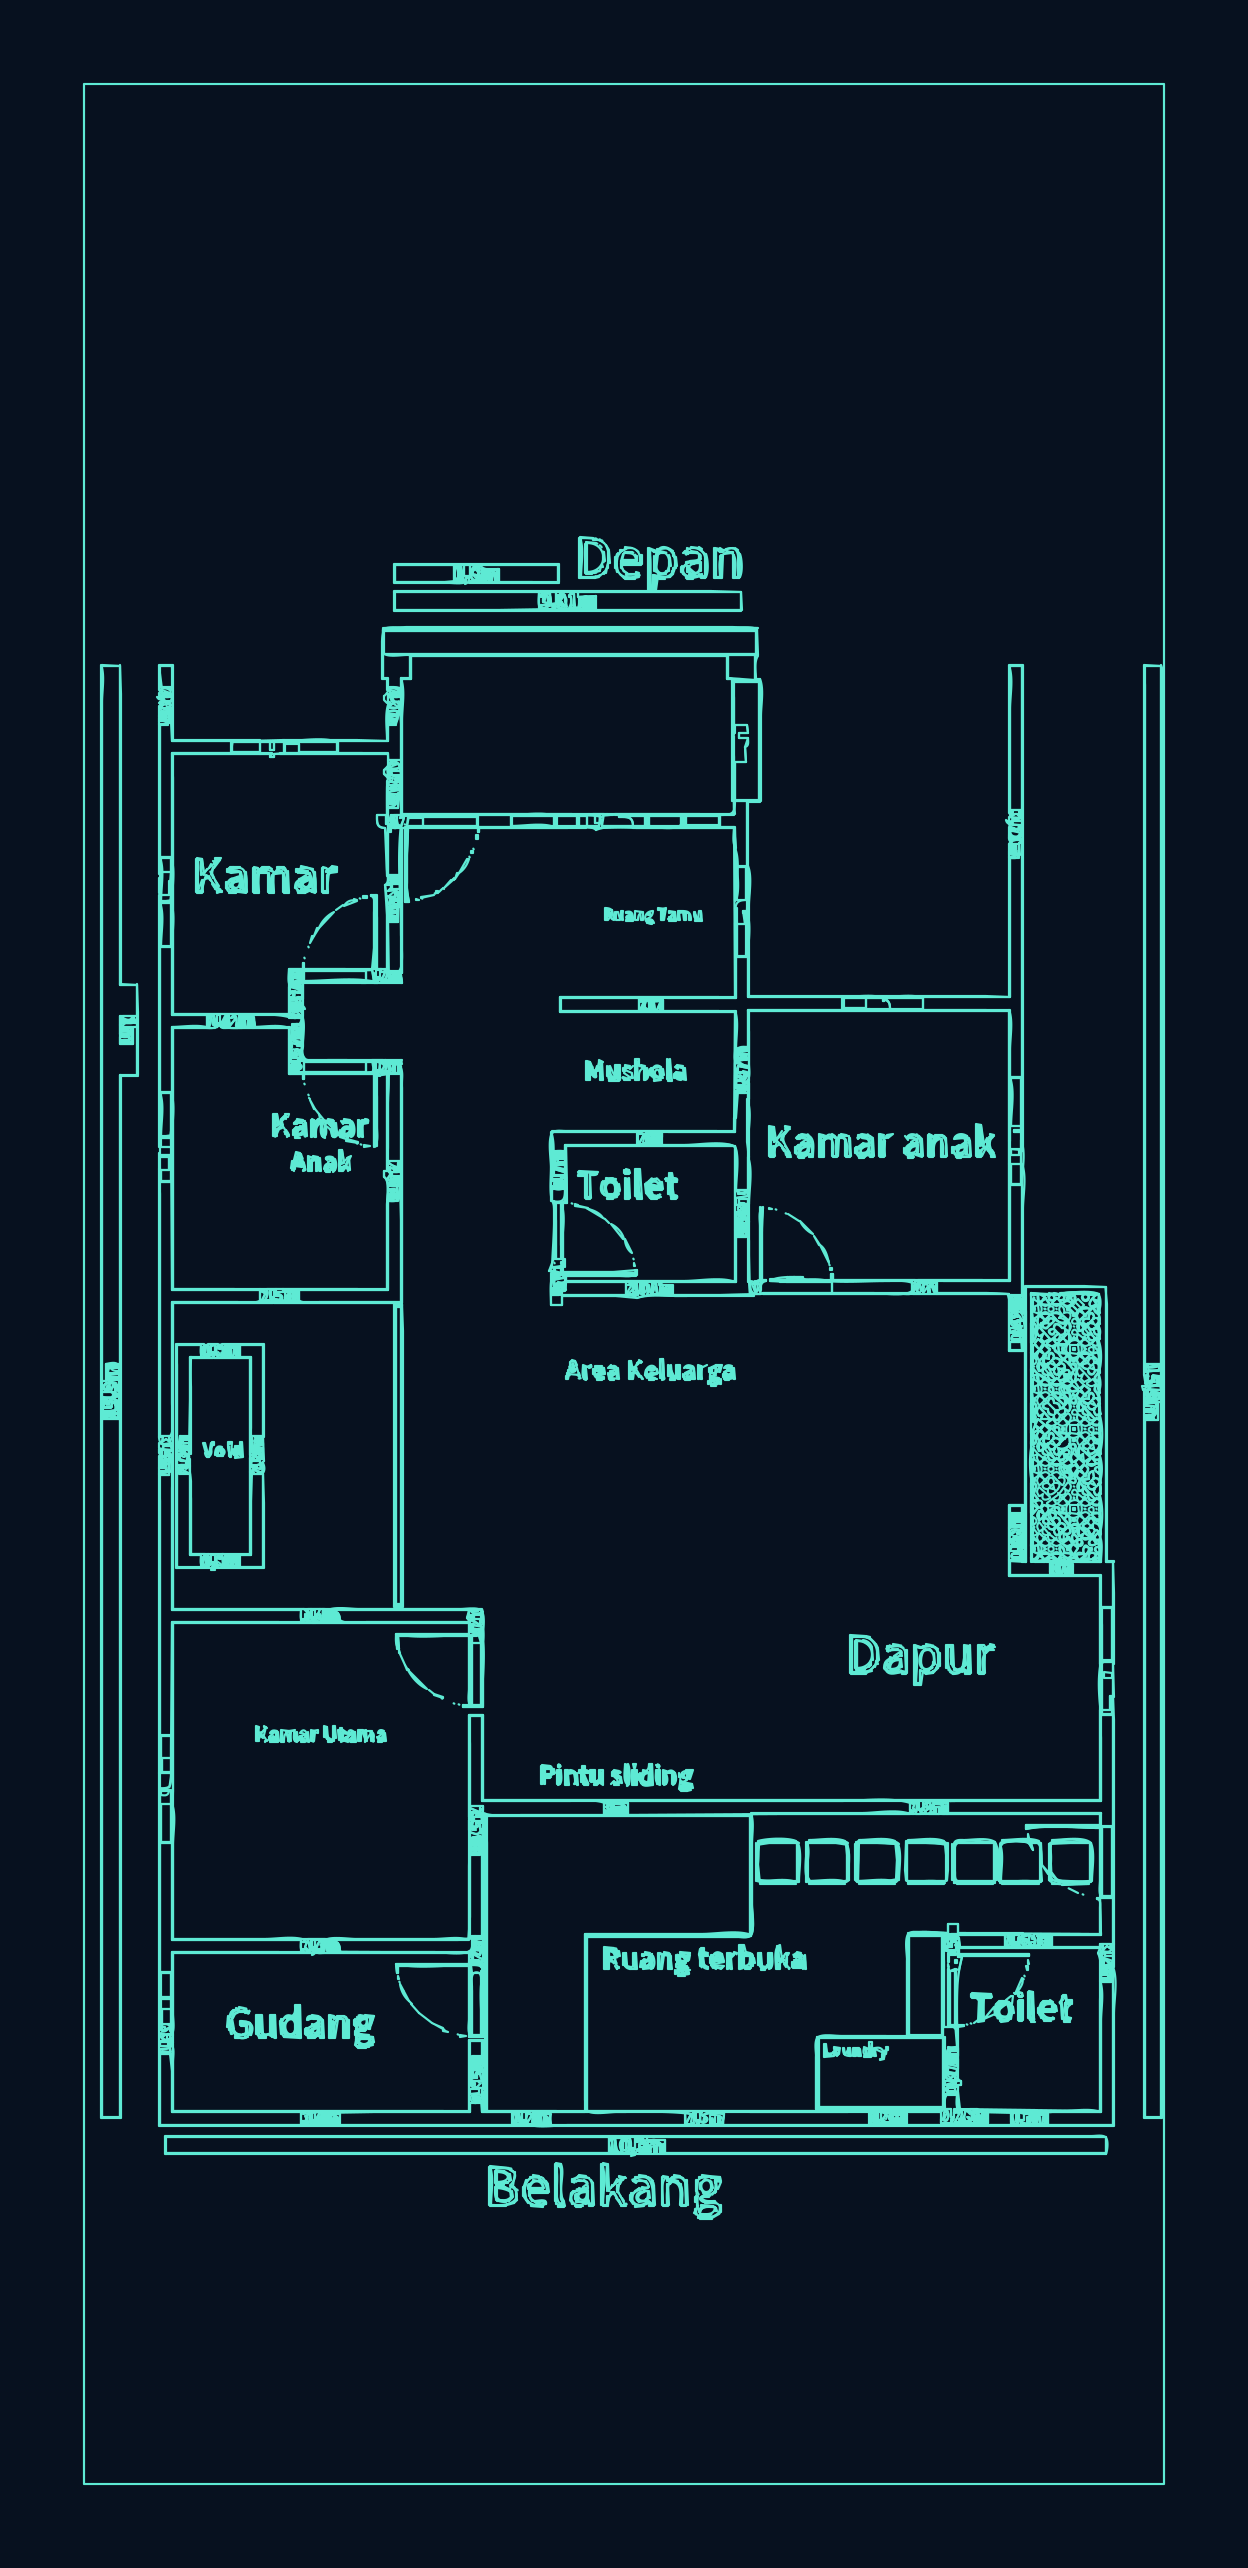 Enlarge ↗
No editable TEXT or ARC in this sample. Outlines may help subsequent tracing and cleanup.
Entities: 65027 · Layers: 16
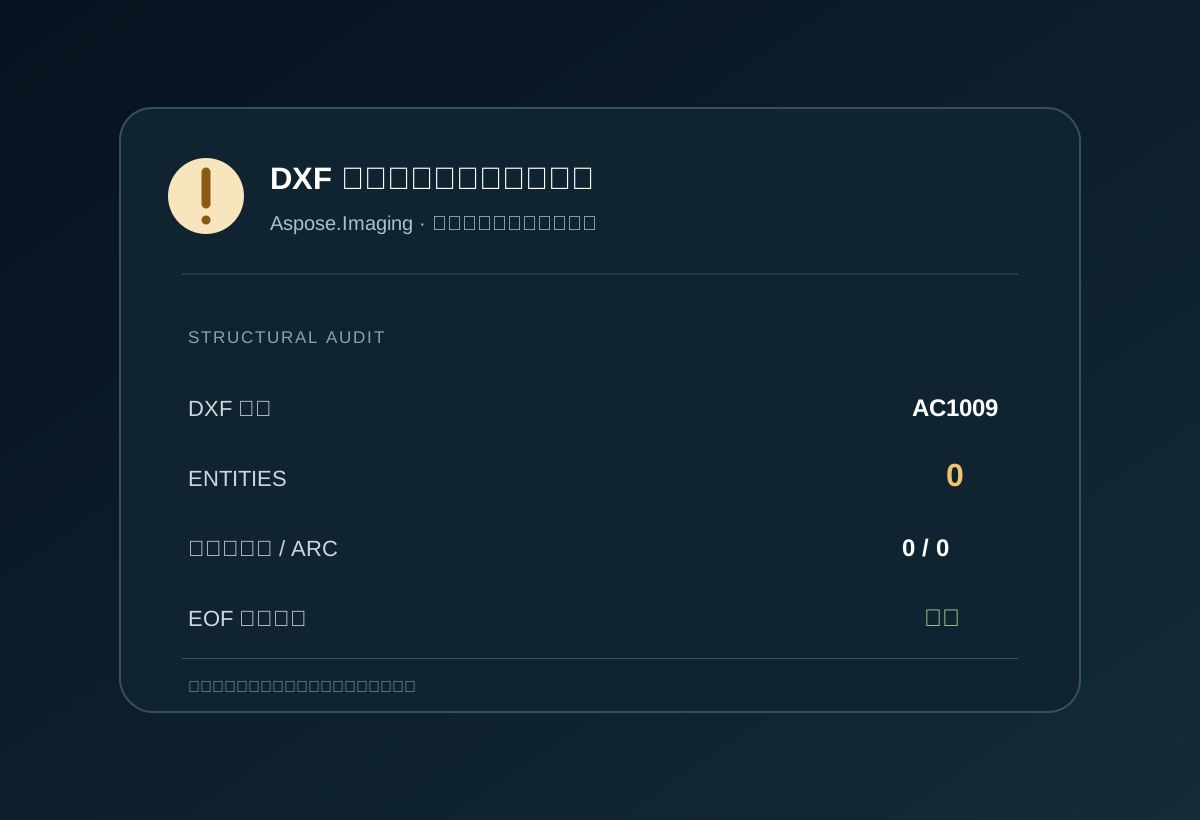 Enlarge ↗
This downloaded file has no renderable geometry; this does not establish failure on other inputs.
Entities: 0 · Layers: 0
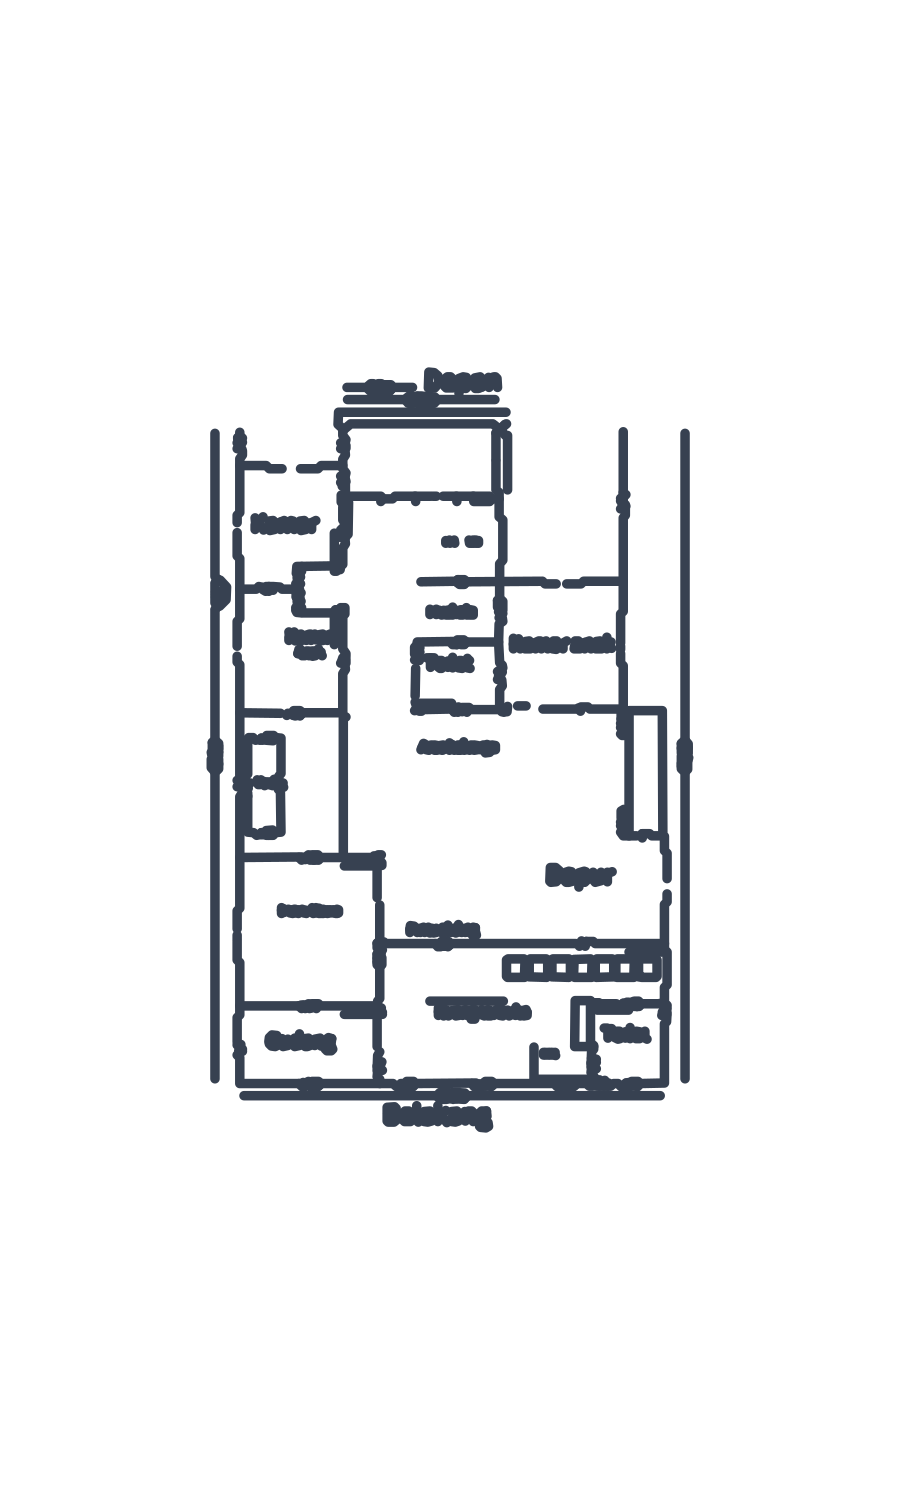 Enlarge ↗
No editable TEXT or ARC in this sample. Outlines may help subsequent tracing and cleanup.
Entities: 519 · Layers: 1
 Enlarge ↗
No editable TEXT or ARC in this sample. Outlines may help subsequent tracing and cleanup.
Entities: 222 · Layers: 1
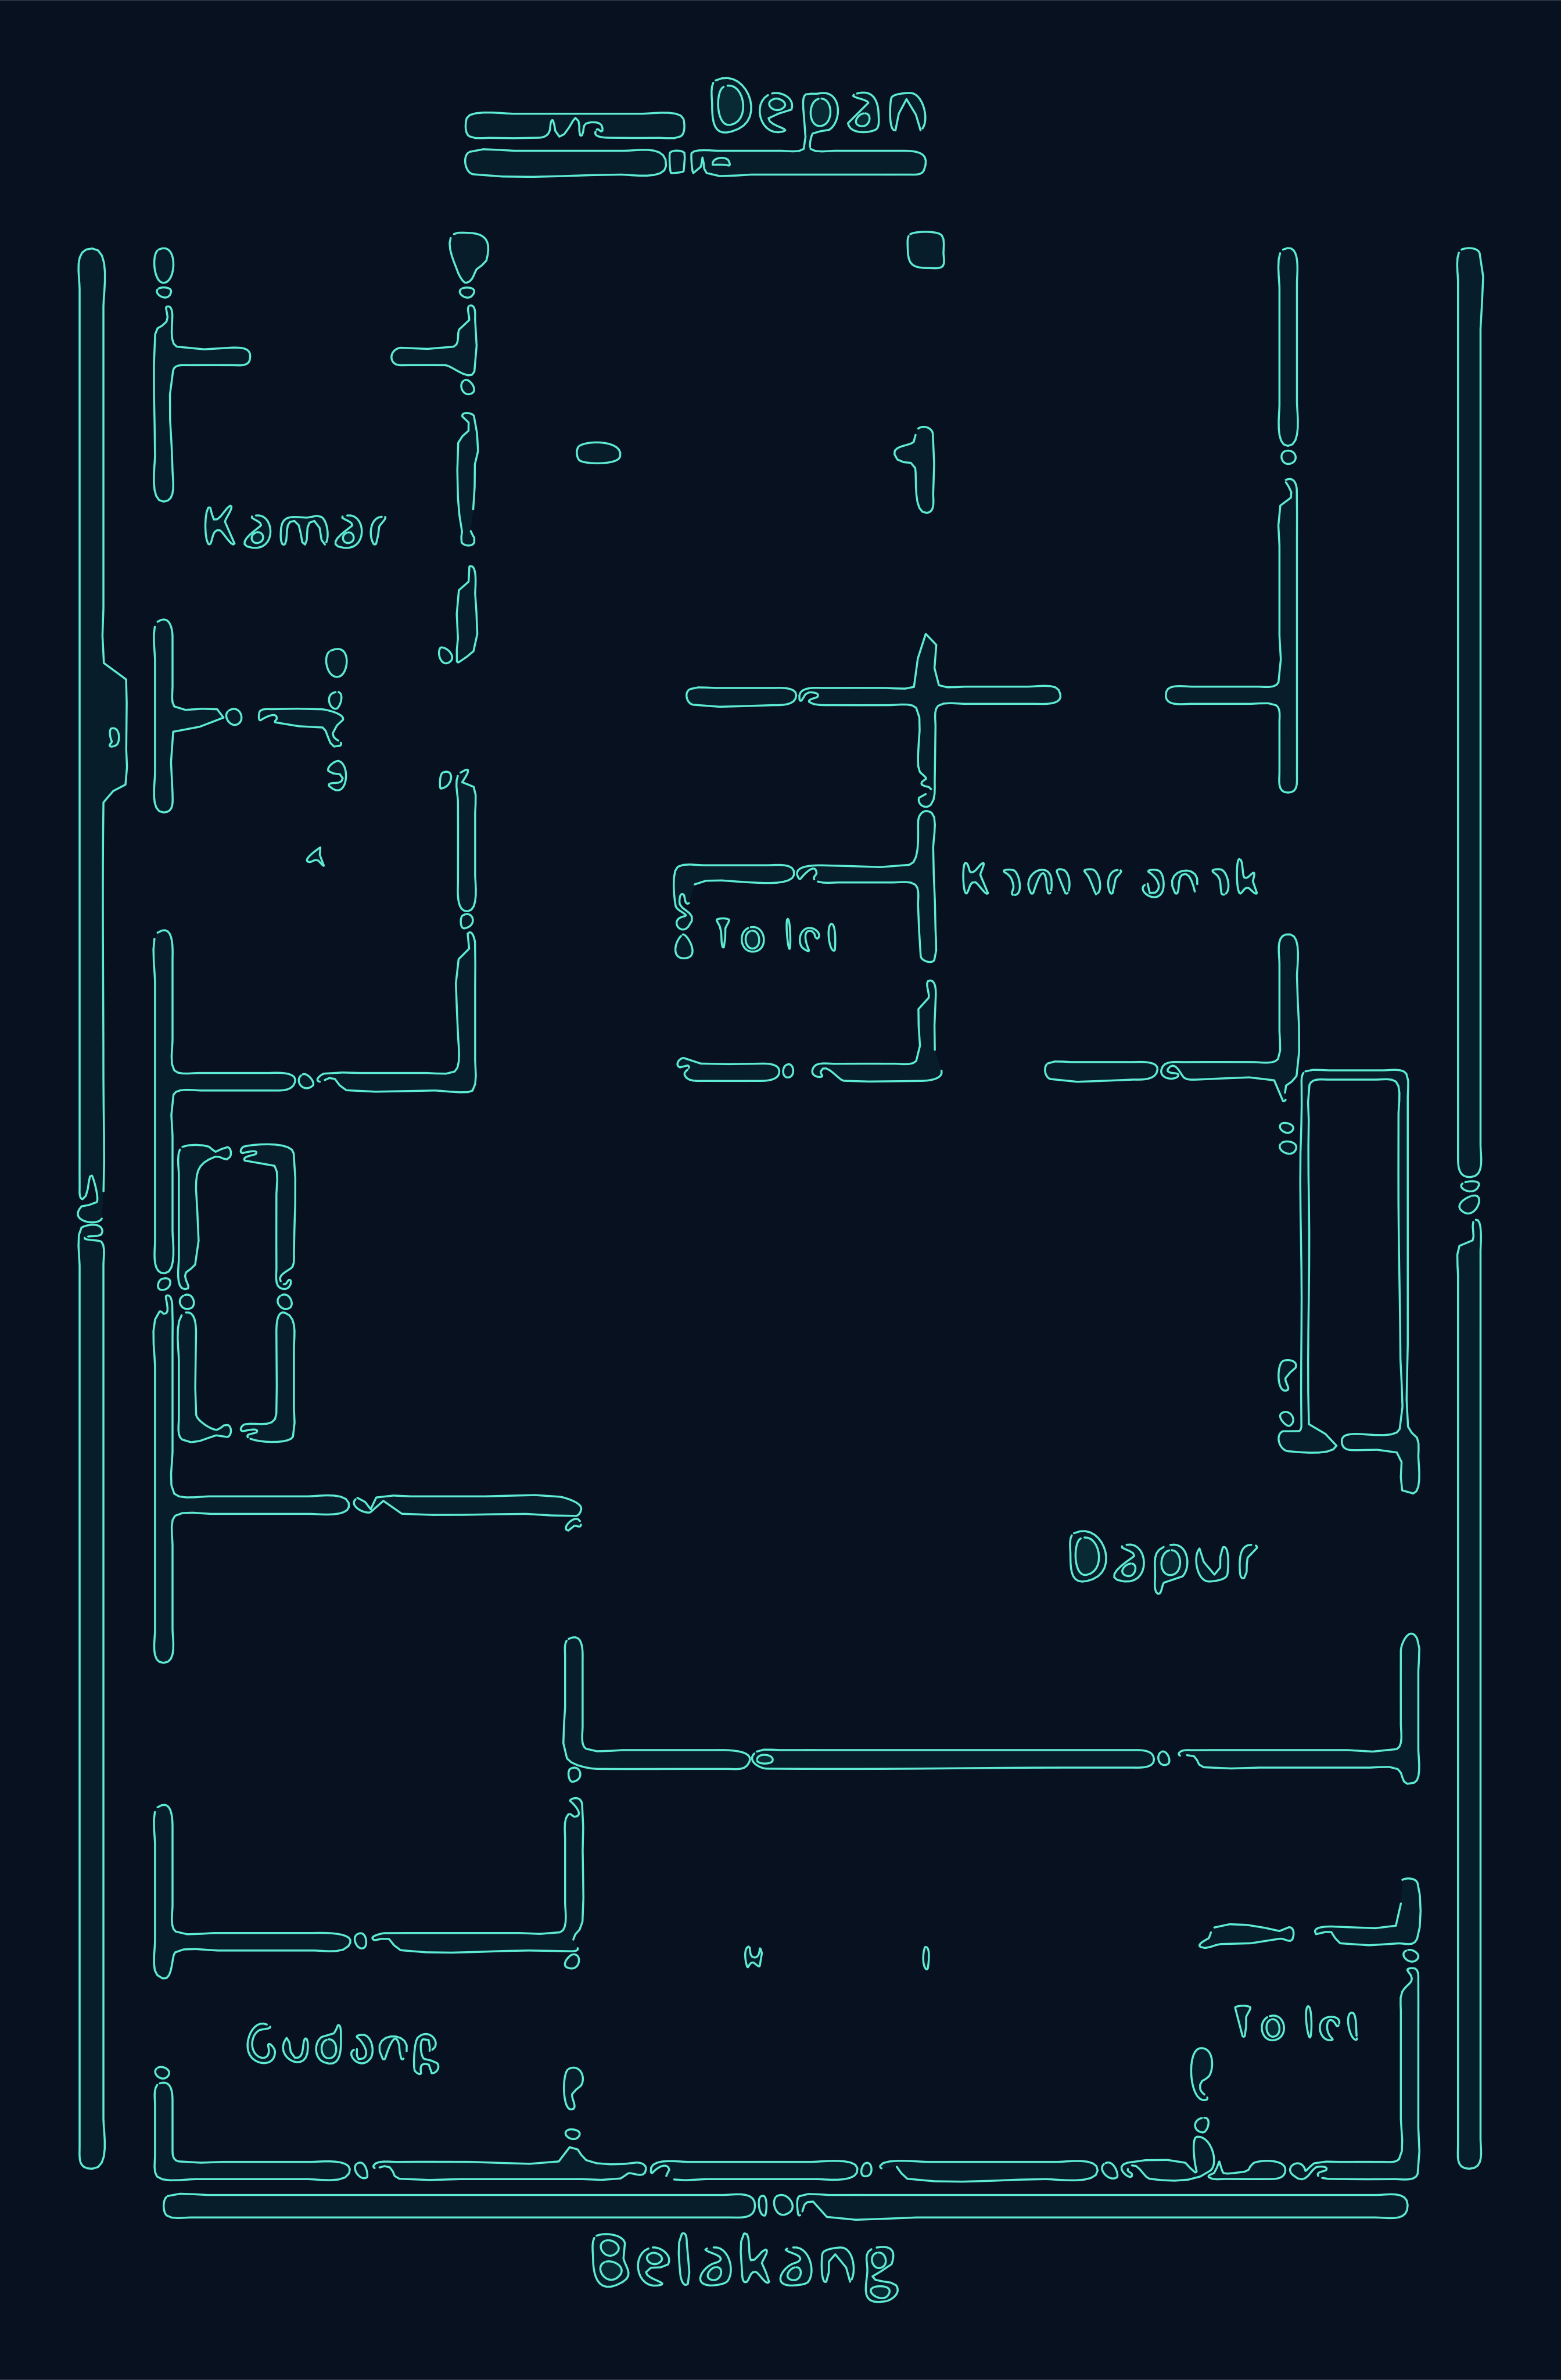 Enlarge ↗
No editable TEXT or ARC in this sample. Outlines may help subsequent tracing and cleanup.
Entities: 7763 · Layers: 1
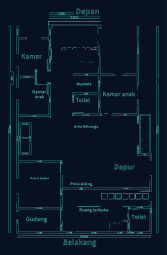 Enlarge ↗
No editable TEXT or ARC in this sample. Outlines may help subsequent tracing and cleanup.
Entities: 23108 · Layers: 1
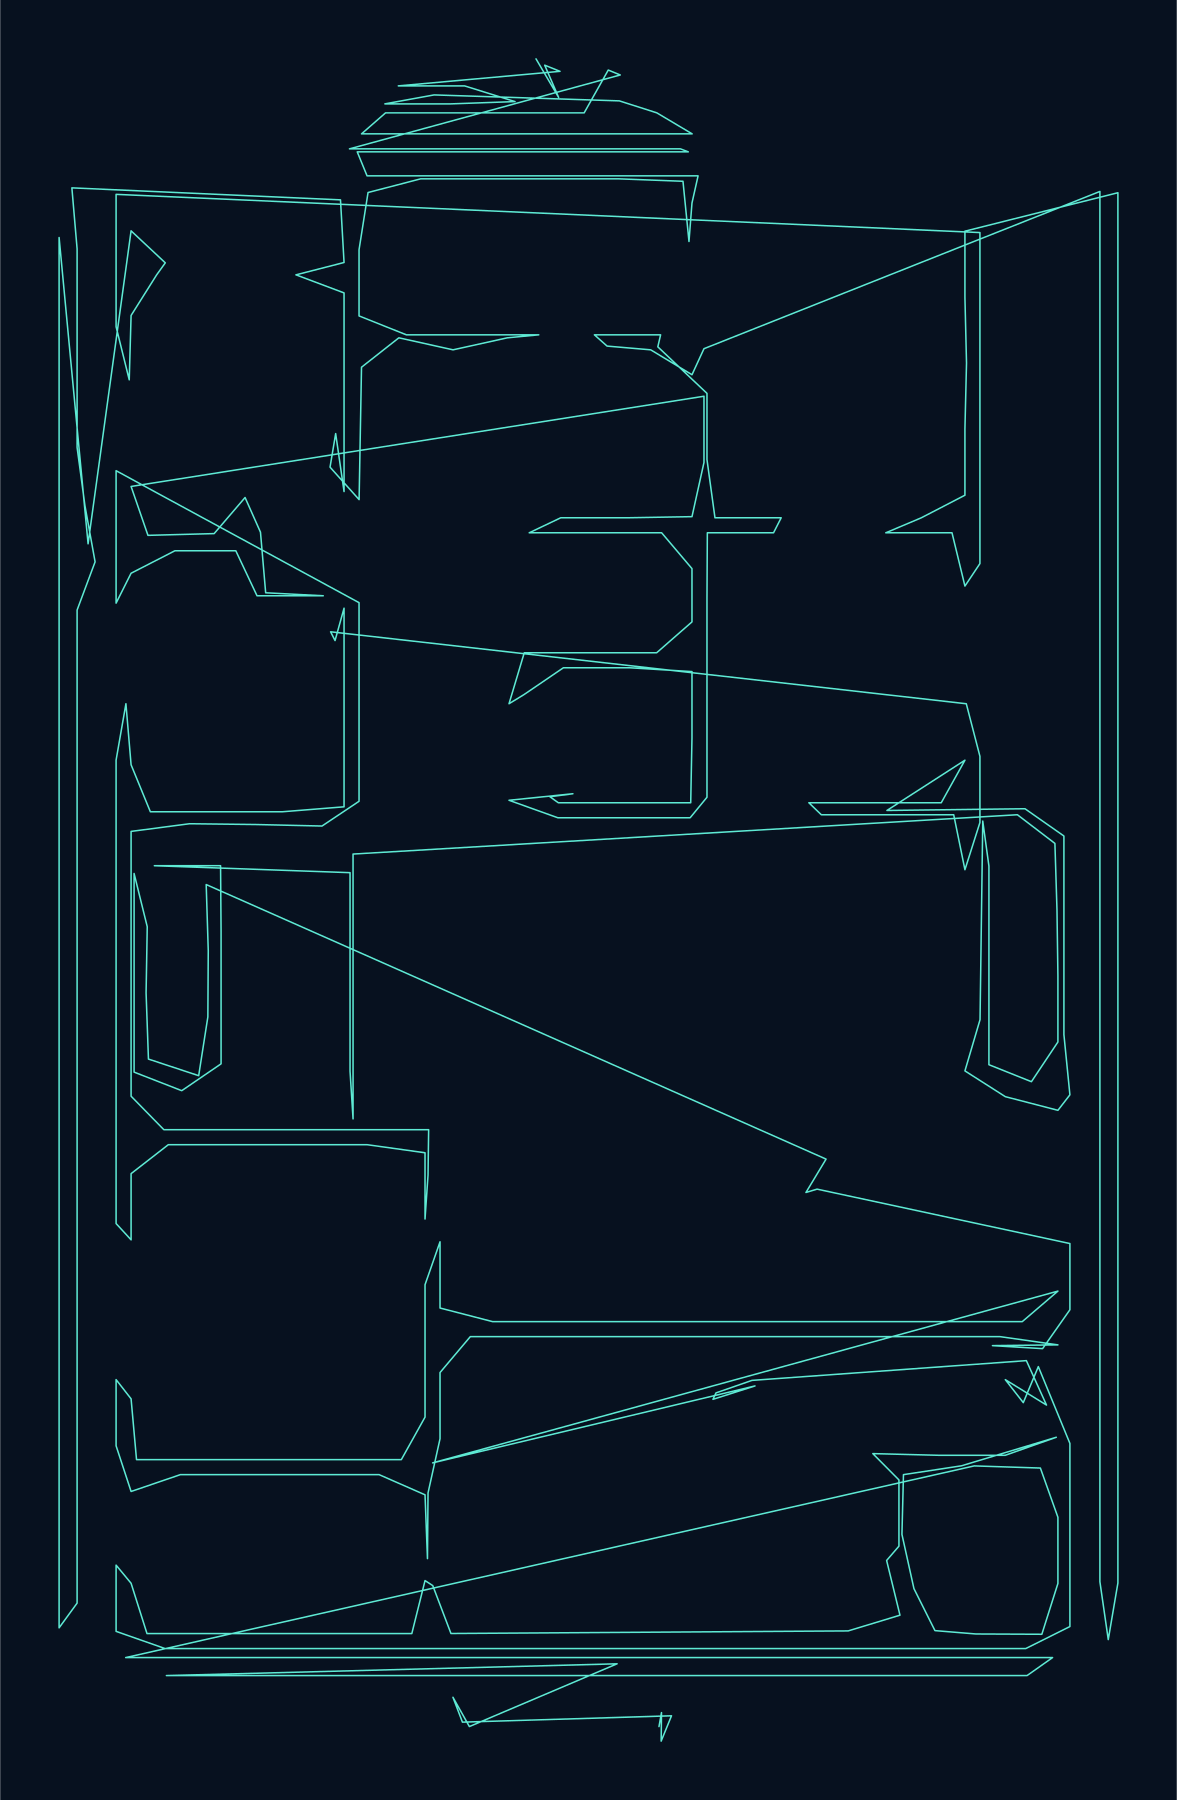 Enlarge ↗
No editable TEXT or ARC in this sample. Outlines may help subsequent tracing and cleanup.
Entities: 1 · Layers: 1
 Enlarge ↗
No editable TEXT or ARC in this sample. Outlines may help subsequent tracing and cleanup.
Entities: 4138 · Layers: 1
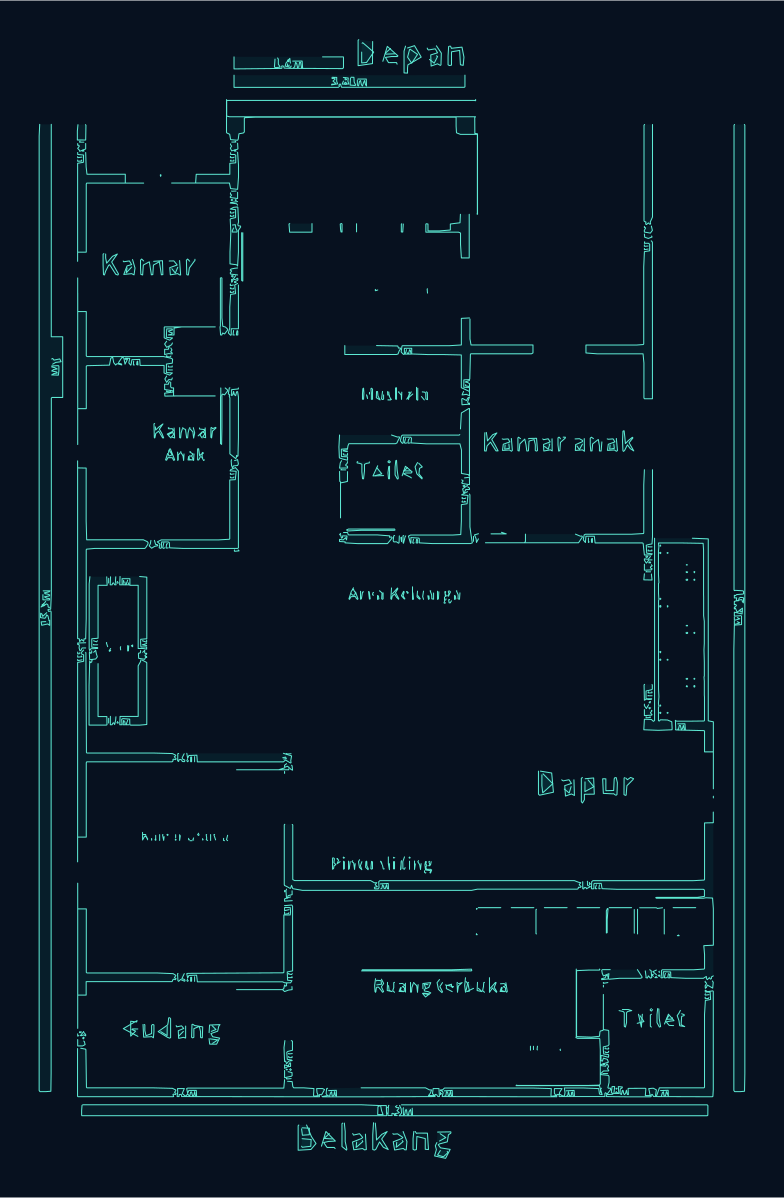 Enlarge ↗
No editable TEXT or ARC in this sample. Outlines may help subsequent tracing and cleanup.
Entities: 509 · Layers: 1
02 / SCAN2CAD.ONLINE
We provide both outputs. The free result came from our public conversion endpoint. The AI file was supplied internally; its production process was not independently audited and cleanup time was not measured.
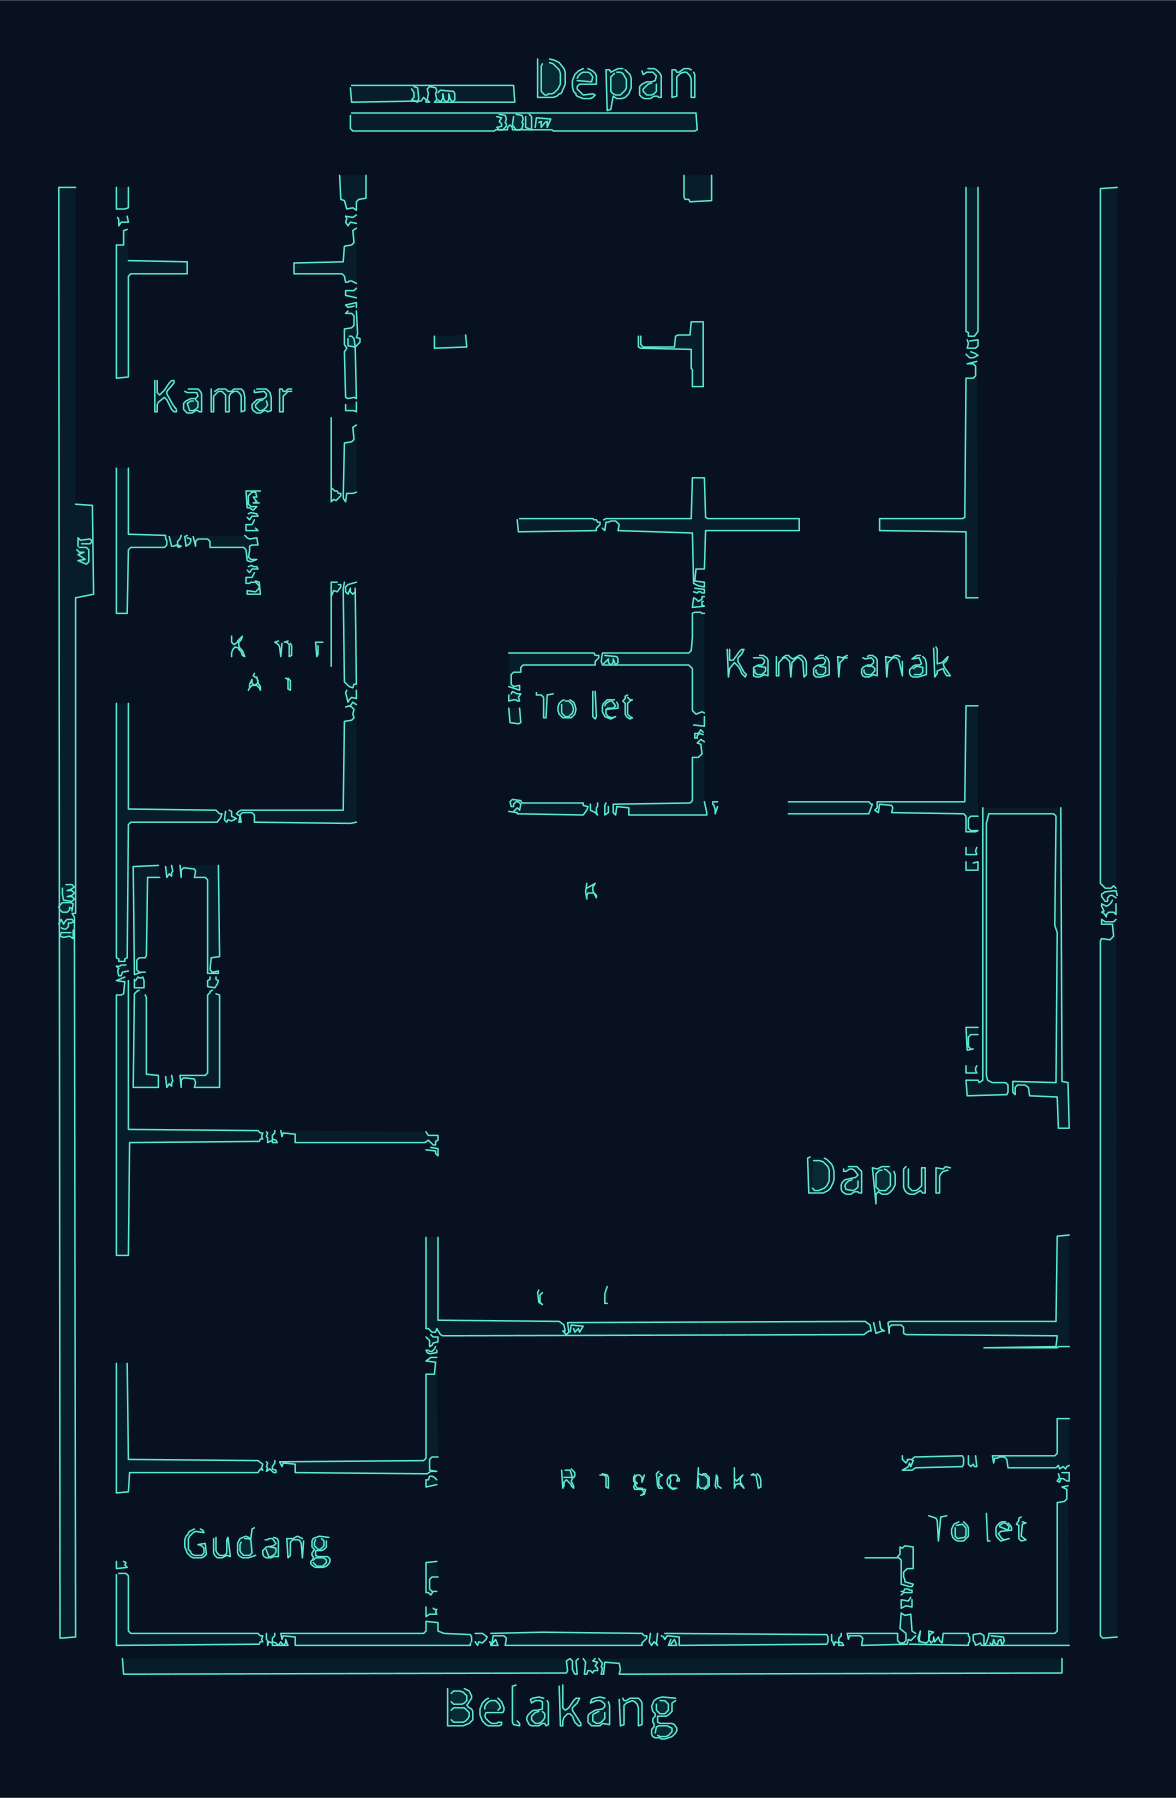
Enlarge ↗24 editable TEXT entities; false OCR and merged labels remain. Source-pixel units require scale calibration.
Entities: 1310 · Layers: 3
Enlarge ↗70 TEXT, 9 ARC, 13 layers. Millimetres and overall dimensions are documented in the file; engineering accuracy is unverified.
Entities: 222 · Layers: 13
Convert for free, inspect the text, lines and scale, then request an assessment if needed.
REPRODUCIBLE EVIDENCE
Test date: 2026-09-21. The ten external platforms and our free converter used the same customer-supplied PNG. The customer permitted public display and download of the sample and results. The AI file is a customer-supplied internal output shown as a separate reference group.
External outputs were audited as downloaded, without manual cleanup. We compared DXF versions, entity types, layers and units on this single sample. Our free engine was editable-drawing-v5.0. Previews may not show all text; inspect the DXF in your target CAD application.
Text correctness: pending character-by-character review. Dimensional error: pending measurement against reliable references. CAD opening and AUDIT: pending checks in the target application. Structural scores do not replace these checks.
It depends on the entities. The 10 external outputs have no TEXT entities; our free output contains 24, with OCR errors. Letter outlines and editable text are different results.
No. Image pixels, declared millimetres and engineering scale are different things. Calibrate using known dimensions and check both axes. Millimetre annotations in the AI sample are not engineering acceptance.
No. Scores cover file structure, renderable content, units and reference information, text entities and CAD organization in this sample. Text accuracy, dimensional error and target-CAD import have not been quantified.
The AI result is an internal sample, not a promise of a publicly available instant service. Try the free converter first, then request an assessment for further work.
Further reading: Image to CAD · CAD OCR · DXF scale calibration